
BEDS4
BATHS3 full
SQUARE FEET3,594
MLS#2633663
STATUSActive
PROPERTY TYPEResidential -
SUBDIVISIONTwin Creeks II
SCHOOLBixby - Sch Dist
Property Description
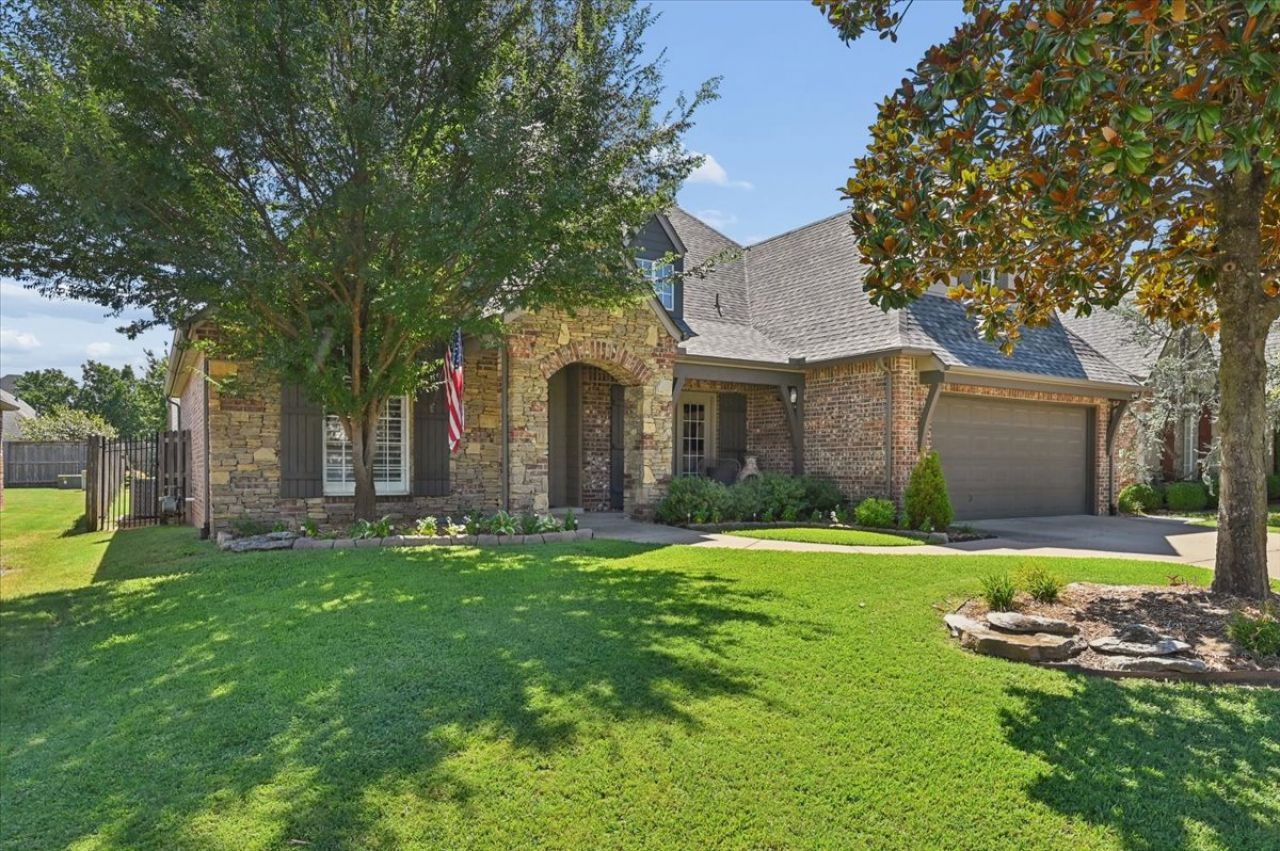
Gorgeous, completely updated home in the desirable Twin Creeks neighborhood, located in Bixby Schools! From the moment you step inside, you will appreciate the beautiful white oak flooring throughout the main living areas, newer carpet, fresh interior and exterior paint, and stylish updates and flooring in all bathrooms. The updated kitchen features updated cabinets, granite countertops, newer appliances, a touchless faucet, and modern lighting throughout the home. The stunning primary suite offers a beautifully renovated bathroom with a separate walk-in shower, relaxing soaker tub, and two large walk-in closets. Storage is abundant throughout the home! Upstairs features a large game room, full bathroom, and additional bedroom, providing plenty of space for family, guests, or entertaining. The downstairs office includes a walk-in closet and could easily function as a fifth bedroom. Additional highlights include a roof less than two years old with Class 3 impact resistance, a NEW downstairs AC unit, and an upstairs AC unit that is is also less than two years old. Updated light fixtures and recessed lighting, marble countertops in the hall bathroom, and thoughtful updates throughout add to the home's appeal. Enjoy outdoor living on the covered patio, complete with a fun mini-golf setup. This beautifully updated home offers space, style, functionality, and a FANTASTIC neighborhood in the desirable Bixby School district!
Property Features
Property Type: Residential -
Basement: None
Cooling: 2 Units, Zoned
Fireplaces: 1
Garage: 2 car attached
Heating: Gas, Multiple Heating Units, Zoned
Lot Size: 0.19 Acres
Roof Type: Asphalt, Fiberglass
Stories: 2.0
Taxes: $5,065
Year Built: 2003
Amenities
Attic
Granite Counters
High Ceilings
High Speed Internet
Stone Counters
Cable TV
Vaulted Ceiling(s)
Wired for Data
Ceiling Fan(s)
Electric Oven Connection
Gas Range Connection
Gas Oven Connection
Programmable Thermostat
Concrete Driveway
Sprinkler/Irrigation
Landscaping
Other
Rain Gutters
Feature Descriptions
Appliances: Built-In Oven, Cooktop, Dishwasher, Disposal, Gas Water Heater, Microwave, Oven
Association Amenities: Clubhouse, Park, Pool
Community Features: Gutter(s), Sidewalks
Exclusions: Curtains in the downstairs girl's bedroom, television that is mounted above fireplace in the living room, safe in the garage are all excluded, and will not remain on the property. Skylight calendar in kitchen is excluded from the sale.
Exterior: Brick, Wood Frame
Fencing: Full, Other
Fireplace: Gas Log
Flooring: Carpet, Tile, Wood
HOA Fee: 450/ Annually
HOA Y/N: Yes
Laundry: Washer Hookup, Electric Dryer Hookup
Lot: Mature Trees
Parcel#: 58245-83-36-20420
Parking: Attached, Garage, Storage
Parking Notes: Attached, Garage, Storage
Patio/Porch: Covered, Patio
Pets Allowed: Yes
Security: No Safety Shelter, Security System Owned, Smoke Detector(s)
Sewer: Public Sewer
Utilities: Cable Available, Natural Gas Available, High Speed Internet Available, Water Available
Water: Public
Window: Vinyl
Local Schools
High School: Bixby
Middle School: Bixby
Elementary School: East (Formerly Northeast)
School District: Bixby - Sch Dist
Listed By / Shown By
Listed By
Agency Name: Chinowth & Cohen

Shown By
Agent Name: Cheryl Fregin
Agent Phone: (918) 440-0040
Estimate Your Payment
Estimated Payment
$ 1,655.53 per month $1,090.53 Principal & Interest $422.08 Property Tax $142.92 Homeowner's Insurance
9522 E 118th Street S | MLS# 2633663
This home located at 9522 E 118th Street S, Bixby, OK 74008 is currently listed for sale by Chinowth & Cohen, with an asking price of $490,000. This property was built in 2003 and has 4 bedrooms and 3 full baths with 3594 sq. ft. E 118th Street S is located in the Twin Creeks II subdivision within the Bixby - Sch Dist school district. Search Twin Creeks II real estate on www.cherylfregin.com today.