
BEDS4
BATHS2 full 1 partial
SQUARE FEET2,579
MLS#2627746
STATUSActive
PROPERTY TYPEResidential - Single Family
SUBDIVISIONThe Vintage at Verdigris Ph III
SCHOOLVerdigris - Sch Dist
Property Description
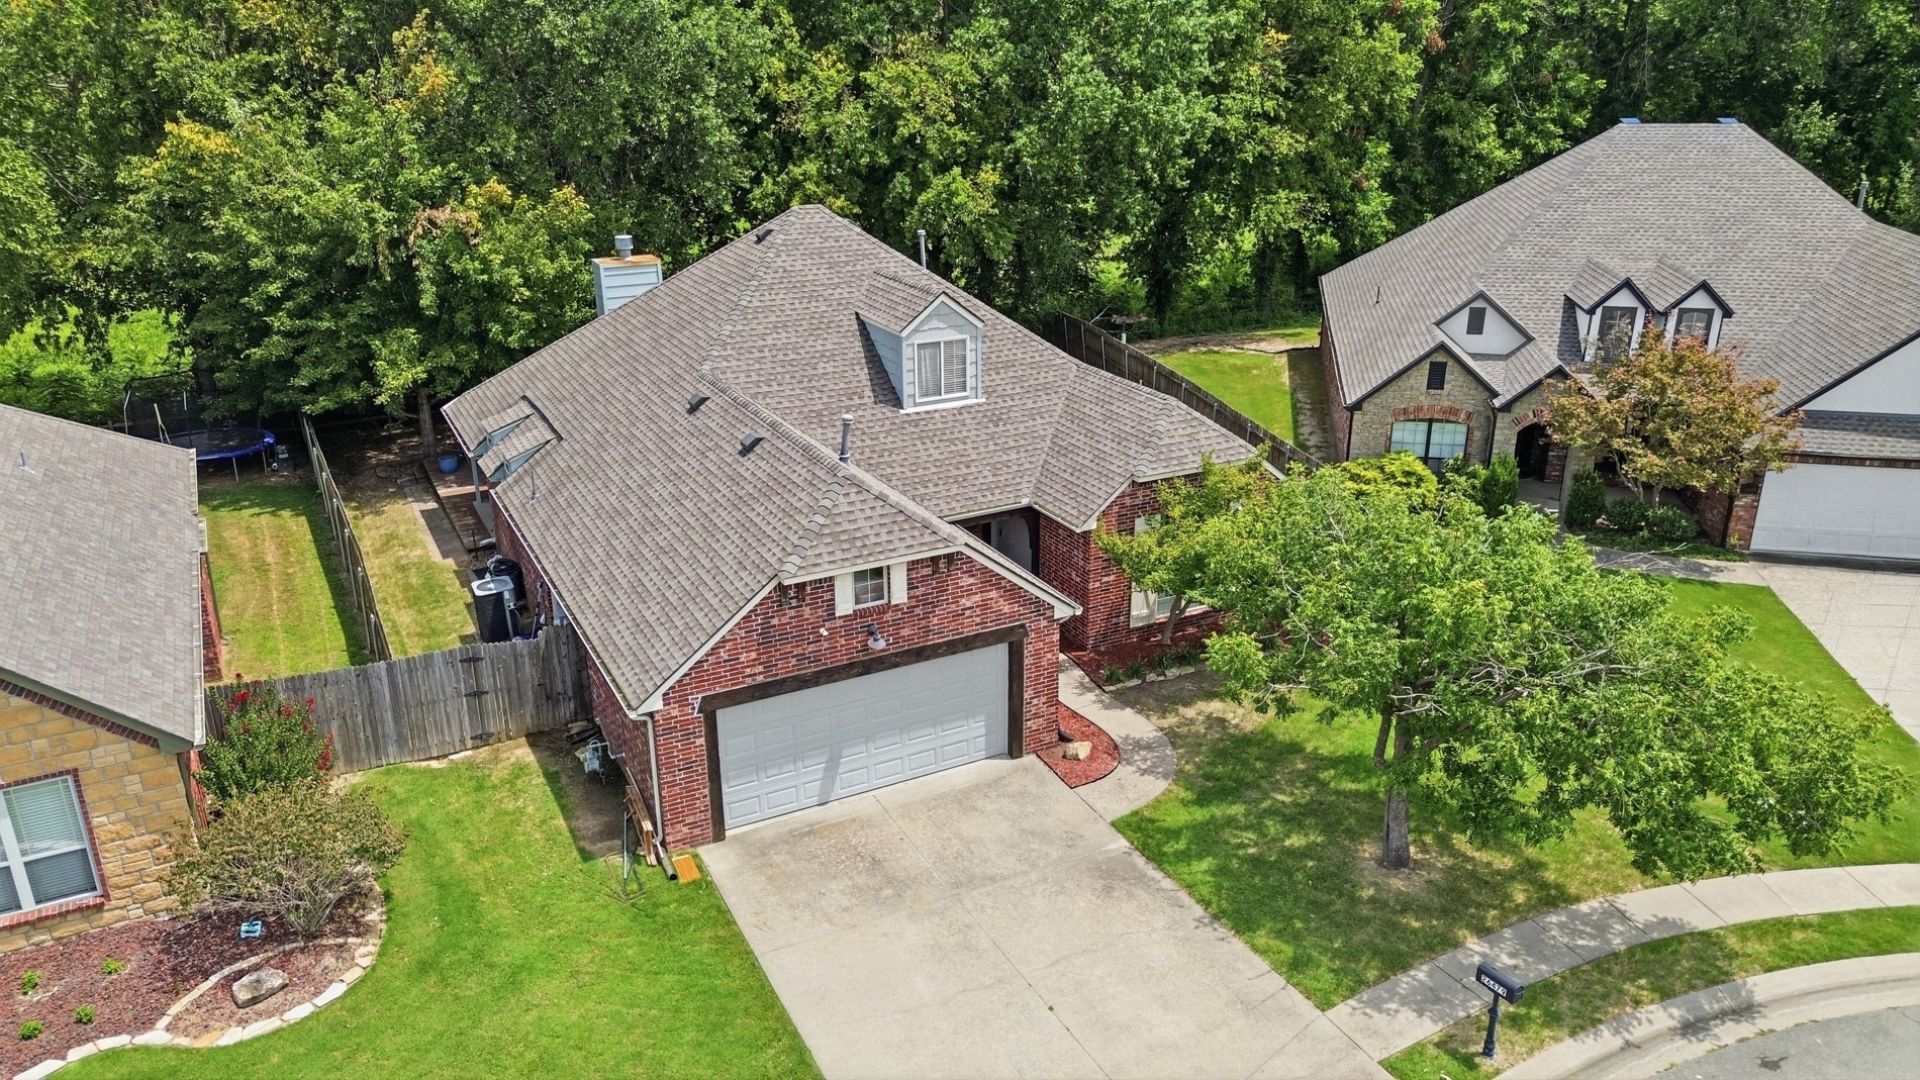
This 1 & 1/2 story home is full of charm and has 4 bedrooms, 2 & 1/2 Bath and is situated with a greenbelt view from a large backyard deck. The Vintage at Verdigris neighborhood is highly desired with low HOA dues, two lovely ponds with catch & release fishing, a gazebo, walking trails and neighborhood block parties. It's a quick walk to and from Verdigris schools. Beautiful bright kitchen with granite countertops, recessed lighting, open shelving with shiplap accent wall and large walk-in pantry. The open living room has a wood burning fireplace (plumbed for gas logs) and vaulted ceiling. The primary bedroom with vaulted ceiling has an ensuite that includes a double sink, whirlpool soaking tub with shower and a large walk-in closet. Two additional bedrooms and a full bathroom located on the first floor. Upstairs the 4th bedroom could make a perfect 2nd living room, game room, office etc.. It has its own 1/2 bath and a wet bar. Additional storage available in the floored attic. Relax privately on the large deck while enjoying the wooded green belt. Right off Rt 66 makes for easy commuting to Tulsa, just 14 minutes to Hard Rock & I44, 8 minutes to Roger Point Park recreation area with boat ramp and 5 miles to the famous Blue Whale.
Property Features
Property Type: Residential - Single Family
Basement: None
Cooling: Central Air
Fireplaces: 1
Garage: 2 car attached
Heating: Central, Gas
Lot Size: 0.18 Acres
Roof Type: Asphalt, Fiberglass
Taxes: $2,974
Year Built: 2007
Amenities
Attic
Granite Counters
High Ceilings
High Speed Internet
Other
Cable TV
Vaulted Ceiling(s)
Wired for Data
Ceiling Fan(s)
Programmable Thermostat
Landscaping
Other
Rain Gutters
Feature Descriptions
Appliances: Dishwasher, Disposal, Gas Water Heater, Microwave, Oven, Range, Stove
Association Amenities: Other, Park, Trail(s)
Community Features: Gutter(s), Sidewalks
Door Features: Storm Door(s)
Exterior: Brick, HardiPlank Type, Wood Frame
Fencing: Full, Other, Privacy
Fireplace: Other, Wood Burning
Flooring: Carpet, Concrete
HOA Fee: 200/ Annually
HOA Y/N: Yes
Lot: Greenbelt, Mature Trees, Other
Parcel#: 660087782
Parking: Attached, Garage, Other, Storage
Parking Notes: Attached, Garage, Other, Storage
Patio/Porch: Covered, Deck, Porch
Pets Allowed: Yes
Security: No Safety Shelter, Security System Owned, Smoke Detector(s)
Sewer: Public Sewer
Utilities: Cable Available, Electricity Available, Natural Gas Available, Phone Available, Water Available
Water: Public
Window: Vinyl
Local Schools
High School: Verdigris
Elementary School: Verdigris
School District: Verdigris - Sch Dist
Listed By / Shown By
Listed By
Agency Name: McGraw, REALTORS
Shown By
Agent Name: Cheryl Fregin
Agent Phone: (918) 440-0040
Agency Title: Chinowth & Cohen

Estimate Your Payment
Estimated Payment
$ 1,116.28 per month $767.82 Principal & Interest $247.83 Property Tax $100.63 Homeowner's Insurance
26479 Vintage Trace Drive | MLS# 2627746
This single family home located at 26479 Vintage Trace Drive , Claremore, OK 74019 is currently listed for sale with an asking price of $345,000. This property was built in 2007 and has 4 bedrooms and 2 full and 1 partial baths with 2579 sq. ft. Vintage Trace Drive is located in the The Vintage at Verdigris Ph III subdivision within the Verdigris - Sch Dist school district. Search The Vintage At Verdigris Ph III real estate on www.cherylfregin.com today.